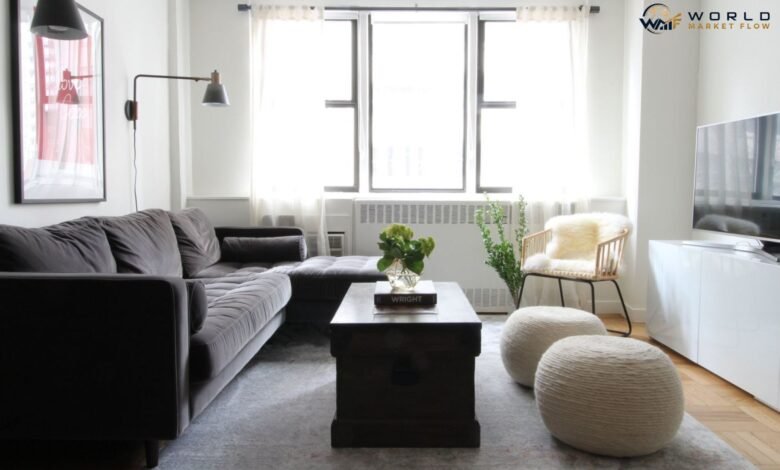
Discovering the average living room size helps homeowners, interior designers, and architects plan furniture layouts, lighting schemes, and spatial flow effectively. Because this communal space serves as the primary hub for relaxation and entertaining, understanding typical dimensions ensures balanced proportion and comfortable movement.


Understanding Average Living Room Dimensions
Spatial standards vary depending on architectural styles, geographic regions, and property types. Standard construction practices categorize these central spaces into small, medium, and large footprints.
- Small Homes and Apartments: Compact layouts often measure around 120 to 180 square feet, typically configured as 10×12 or 12×15 feet.
- Standard Suburban Houses: Mid-sized spaces generally range from 200 to 400 square feet, offering adequate room for multi-piece sectional sofas and media centers.
- Luxury and Custom Properties: Expansive great rooms frequently exceed 450 square feet, seamlessly integrating open-concept kitchens and dining zones.
When evaluating floor plans, architectural design must account for traffic corridors. Maintaining clear pathways prevents congestion and enhances overall functionality.
| Room Classification | Average Square Footage | Typical Dimensions | Ideal Furniture Scale |
| Compact / Apartment | 120 – 180 sq. ft. | 10×12 ft. to 12×15 ft. | Loveseat, accent chair, wall-mounted TV |
| Standard / Suburban | 200 – 400 sq. ft. | 14×16 ft. to 16×25 ft. | Three-seater sofa, two armchairs, coffee table |
| Large / Great Room | 450+ sq. ft. | 20×25 ft. and above | Large sectional, multiple seating zones, console |
Furniture Scaling and Spatial Proportions
Balancing furniture scale with room dimensions is critical for visual harmony. Oversized furnishings restrict movement, while undersized pieces make a spacious area feel disconnected.
💡 Pro Tip: Maintain a minimum clearance of 30 to 36 inches for primary walking paths around furniture to ensure smooth navigation and prevent a cramped layout.
Effective layout planning relies on establishing a clear focal point, such as a fireplace, architectural window, or entertainment center. Arranging primary seating to face this anchor point immediately organizes the room visually. Layering ambient, task, and accent lighting further defines spatial boundaries in open-concept environments.
📌 Key Takeaway: Prioritizing proportional furniture sizing and clear walking paths transforms any space into a functional, inviting environment regardless of total square footage.
Frequently Asked Questions
What is considered a normal living room size?
A normal living room typically ranges between 200 and 400 square feet in modern residential construction. This dimension provides enough flexibility to accommodate standard seating arrangements, entertainment units, and secondary lighting without overcrowding the floor plan.
How do I arrange furniture in a small living room?
Arrange furniture by floating major pieces away from walls to create an illusion of depth. Utilize multi-functional items like storage ottomans, mount televisions on walls, and choose leggy furniture that allows light to pass underneath to maximize visual floor space.
How much space should be left between a sofa and a coffee table?
Leave approximately 14 to 18 inches of space between a sofa and a coffee table. This specific distance allows users to comfortably reach beverages or reading materials without having to overextend or awkwardly navigate around furniture edges.
Can a living room be too big to feel cozy?
Extremely large rooms can feel cavernous and impersonal if furniture is pushed entirely against the perimeter walls. Combat this by floating seating arrangements in the center of the room and establishing multiple distinct zones for reading or conversation.
Conclusion
Determining the average living room size provides a reliable benchmark for architectural planning and interior design. By carefully balancing square footage with thoughtful furniture placement and traffic flow, any residential space can achieve optimal comfort and aesthetic appeal.